
Start an Offer

$559,000

4546 tarragon dr
johnstown, CO 80534

4
Bedrooms
2
Bathrooms
2,508
Square Feet

4546 tarragon dr
johnstown, CO 80534

$559,000
4
2
2,508
Map
Street
Photos

This property qualifies for special financing:

This property may qualify for seller financing. This property has been assigned to a mortgage broker.

Purchaser Type Eligibility : Investor

To get more information, use the contact information below .

VRM Lending LLC
(833) 483-6333
Visit Website

Trademark Disclaimer: Vendee™, Seller Financing (Vendee™) and/or other United States Veteran Affairs loan products referenced herein are either trademarks, servicemarks or registered trademarks of The Secretary of Veterans Affairs. Use of the Vendee™ logo or program name is authorized only by The Secretary of Veterans Affairs or its authorized agents.
Vendor Resource Management, Inc. is privately owned and is a separate entity and not affiliated with the VA or the Federal Government. Vendor Resource Management, Inc. has a prime contract with the VA to manage and outsource the Vendee Loan Program, which offers qualified borrowers the option of purchasing VA Real Estate Owned (REO) properties with little to no money down.

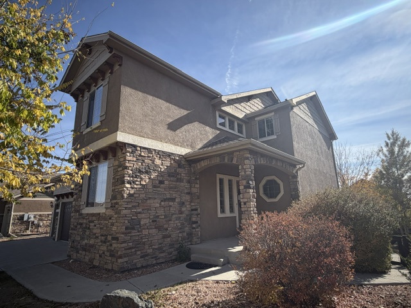
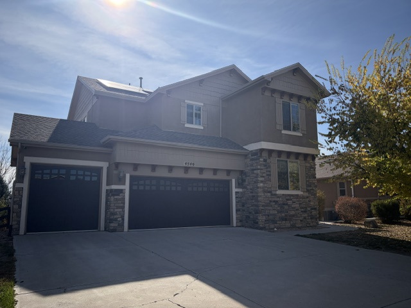
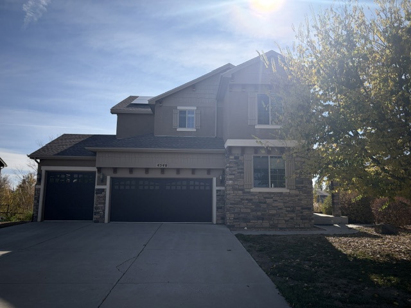
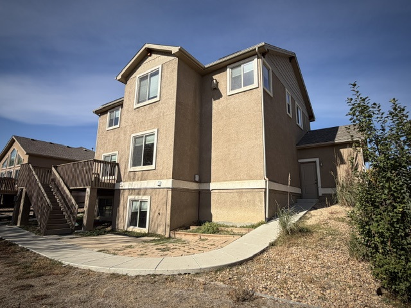
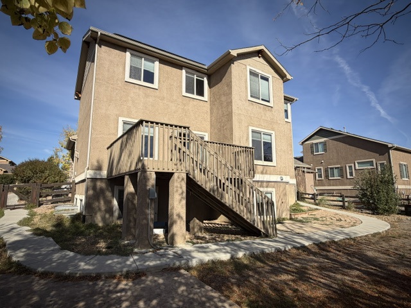
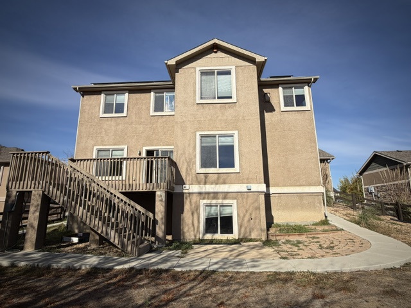
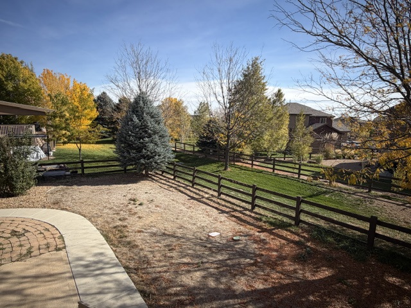
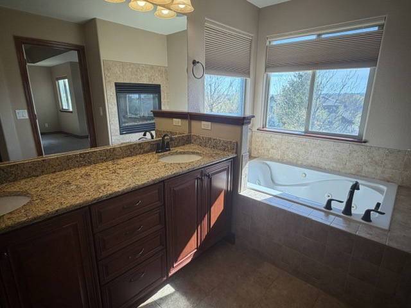
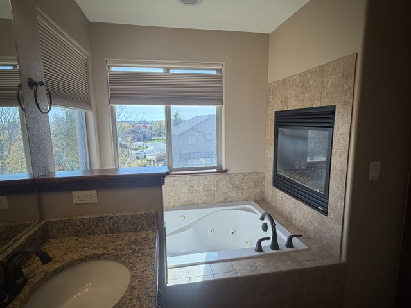
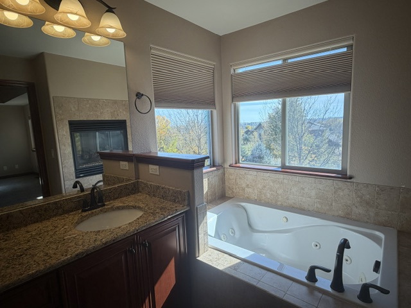
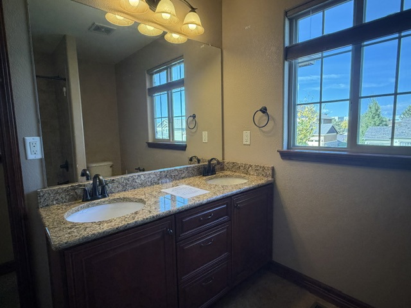
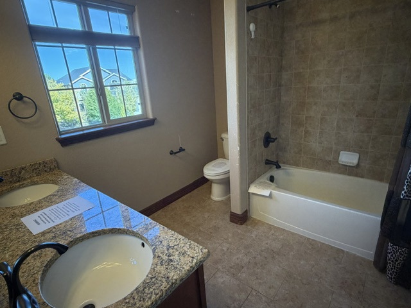
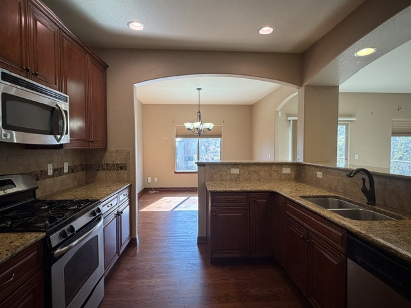
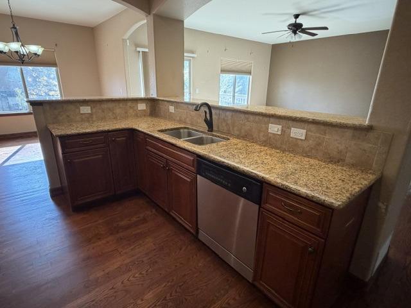
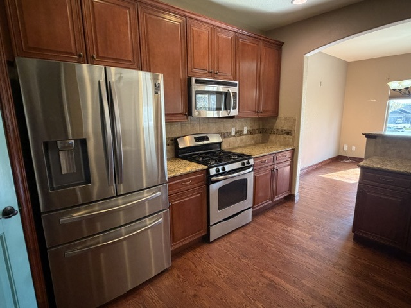
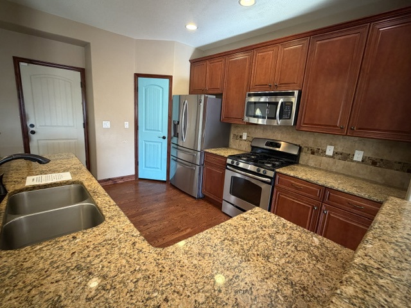
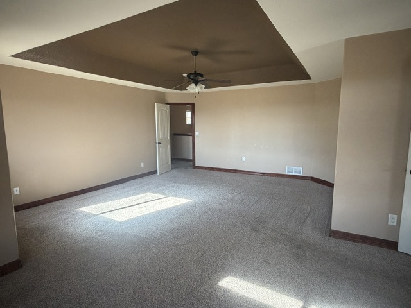
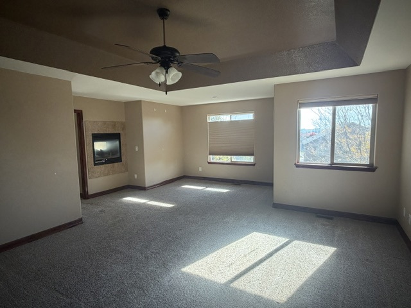
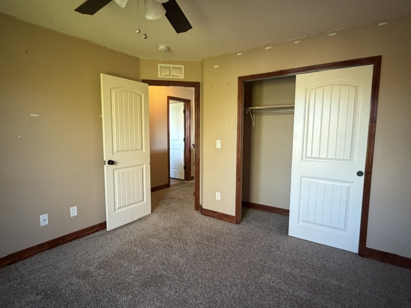
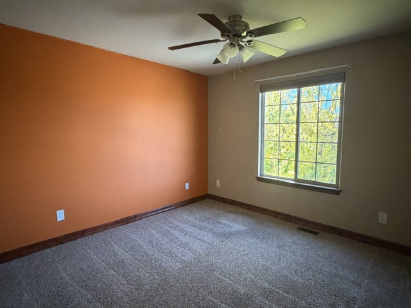
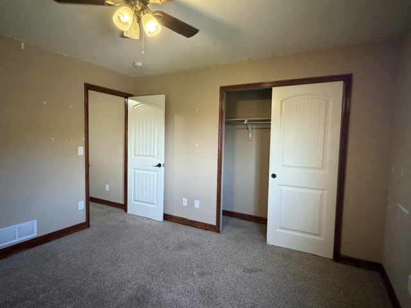
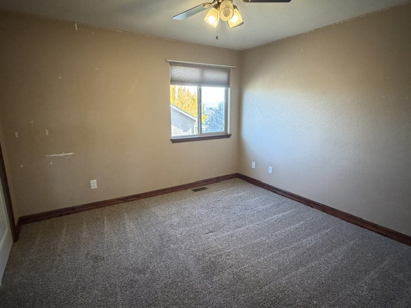
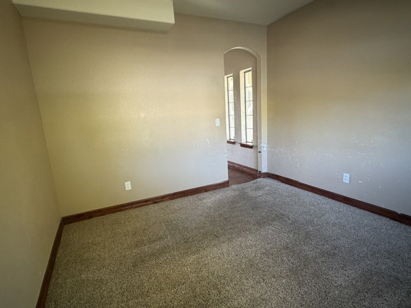
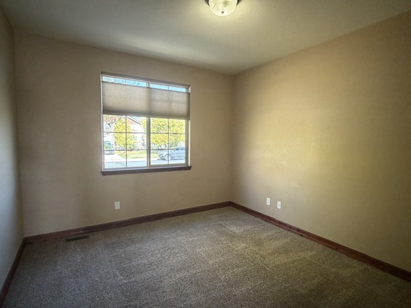
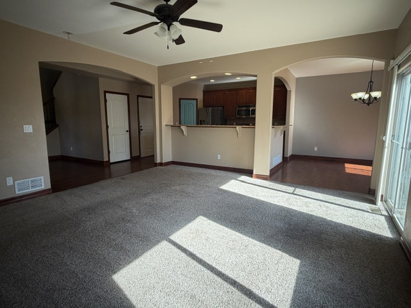
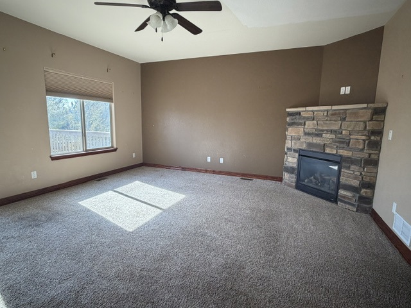
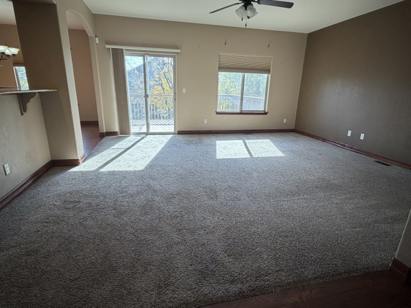
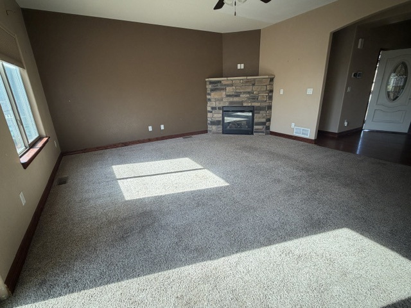
Look at the finished square footage for the price! Spacious 5 bedroom, 4 bath home with a rare 4-car garage located in Thompson Crossing. Open concept layout with well-appointed kitchen offering granite counters & stainless appliances & wood floors. Gas fireplace in the living room, study on main level for perfect work from home space. Upper level has 4 beds, including a large primary suite with sitting area and 5-piece bath. Finished daylight basement ideal for guests. Prime location close to shopping, restaurants & easy access to I-25 and Hwy 34.

House Facts
Property ID
200009
MLS ID
1071329
Status
For Sale
Stories
2
Property type
Single Family
Number of Units
1
Sqft
2508
Price/Sqft
$223
HOA
Yes
HOA Amount
$239
HOA Frequency
Quarterly
Parcel Number
R1640573 ALT APN 85143-07-010
Lot
8395 SF
Year Built
2012
Bed
4
Bath
2
Occupied
No
Interior
Flooring
Wd,Cpt,Ti
Cooling
Unknown
Heating
ForcedWarmAir
Basement
Yes: 1032 sf; Finished: 90 %; OutsideEntry: Yes
Dining Room
Unknown
Microwave
Yes
Refrigerator
Yes
Oven
Yes
Dishwasher
Yes
Range
Yes
Water Heater
Unknown
Exterior
Garage
Garage
Garage Sq. Ft.
Unknown
Garage Cars
4
Roof
Comp
Pool
Unknown
Spa
Unknown
Agent
Name
Joshua Landers
Phone
(303) 819-1638
Email
joshlanders@remax.net
License
40042797
Brokerage
Name
RE/MAX Nexus
Phone
(303) 819-1638
Address
1725 Vista View Dr.
A
Longmont, CO   80504
License
ER40029855
NOTE: All information provided is deemed reliable but is not guaranteed including square footage data and lot size. All information contained herein must be independently verified by the buyer. Seller shall not be responsible for any typographical errors, misinformation, misprints and shall be held totally harmless.

Submit an offer

As a Buyer, you can start the offer process by providing key information online and sending it directly to the listing agent.

As a Buyer Agent, you can submit an offer directly to the listing agent.

Contact Listing Agent