
$120,000

13126 abalone way
houston, TX 77044

2
Bedrooms
2
Bathrooms
1,334
Square Feet

13126 abalone way
houston, TX 77044

$120,000
2
2
1,334
Map
Street
Photos

This property qualifies for special financing:

This property may qualify for seller financing. This property has been assigned to a mortgage broker.

Purchaser Type Eligibility : Investor

To get more information, use the contact information below .

VRM Lending LLC
(833) 483-6333
Visit Website

Trademark Disclaimer: Vendee™, Seller Financing (Vendee™) and/or other United States Veteran Affairs loan products referenced herein are either trademarks, servicemarks or registered trademarks of The Secretary of Veterans Affairs. Use of the Vendee™ logo or program name is authorized only by The Secretary of Veterans Affairs or its authorized agents.
Vendor Resource Management, Inc. is privately owned and is a separate entity and not affiliated with the VA or the Federal Government. Vendor Resource Management, Inc. has a prime contract with the VA to manage and outsource the Vendee Loan Program, which offers qualified borrowers the option of purchasing VA Real Estate Owned (REO) properties with little to no money down.

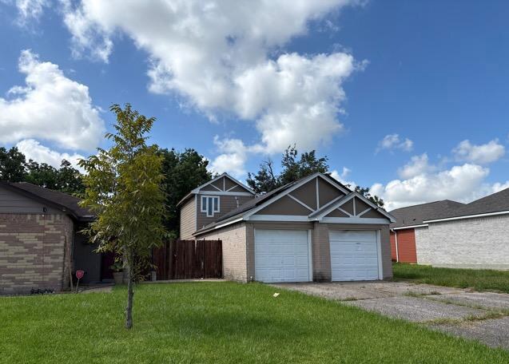
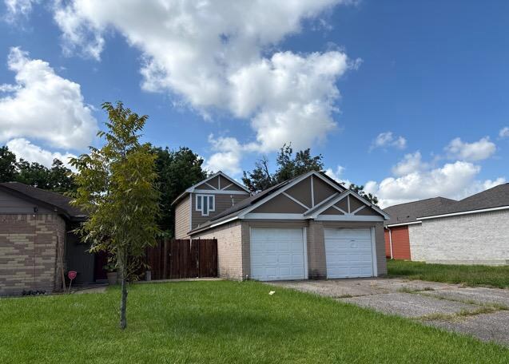
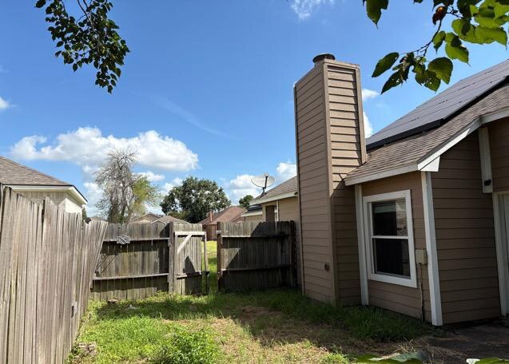
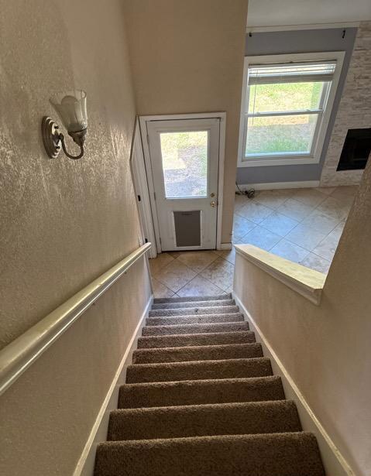
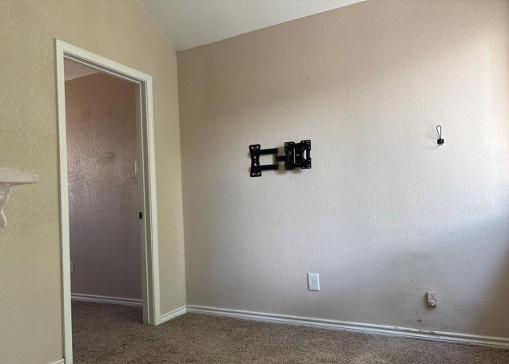
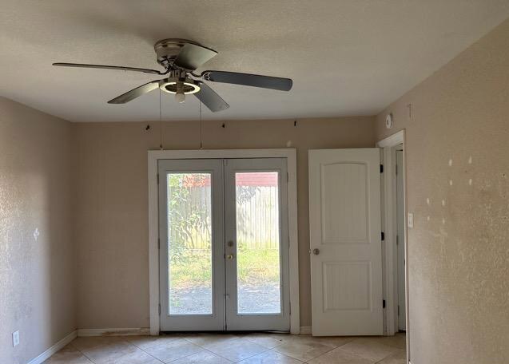
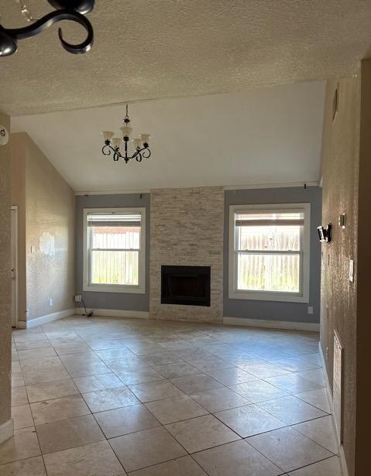
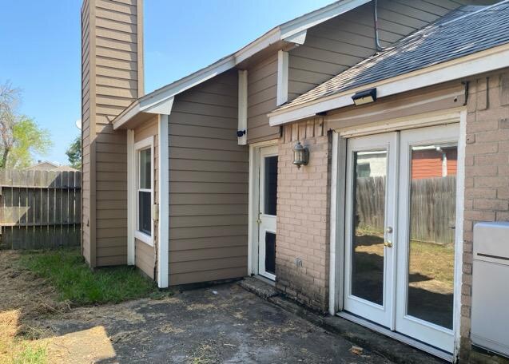
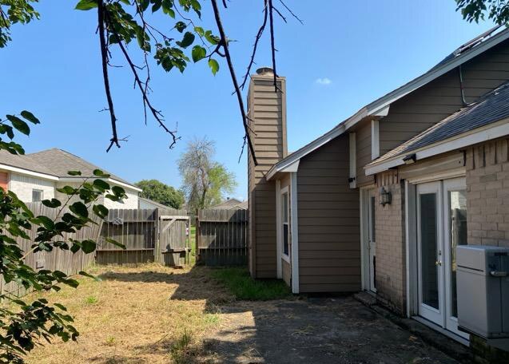
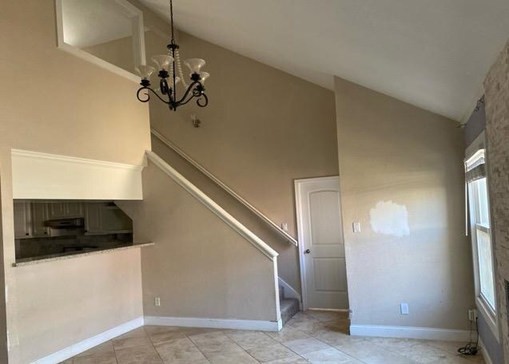
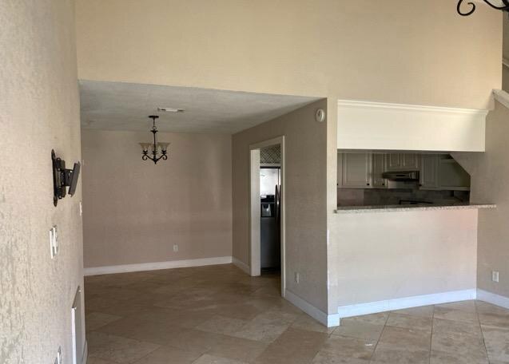
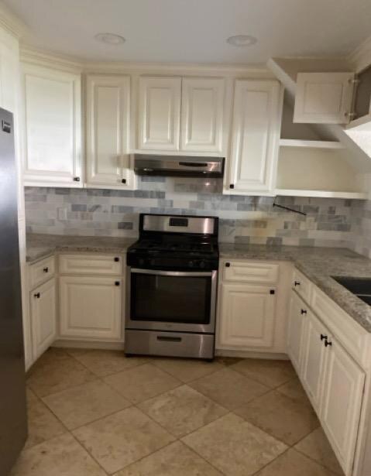
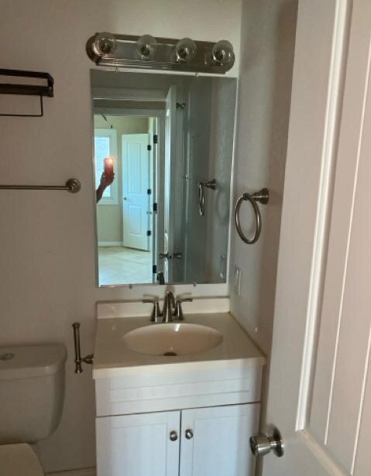
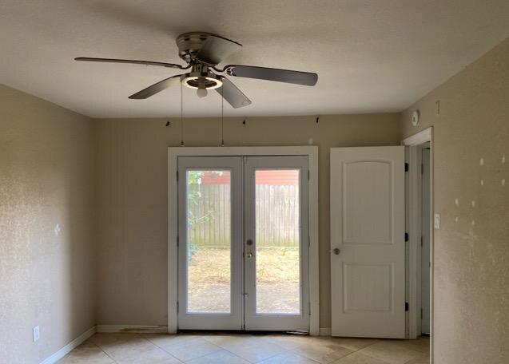
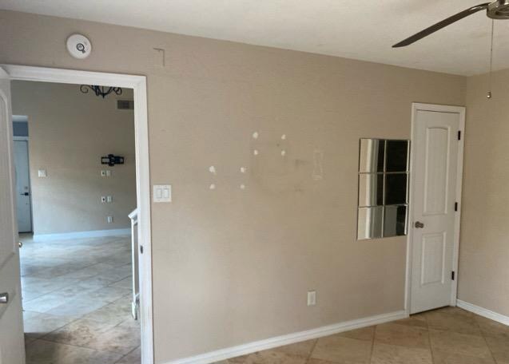
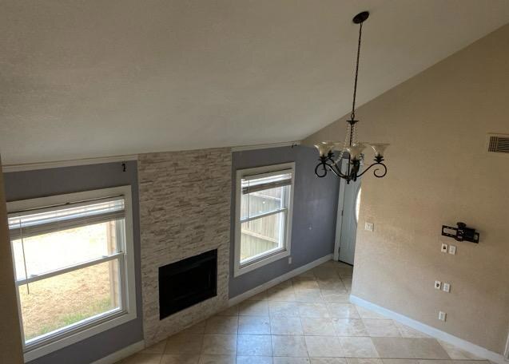
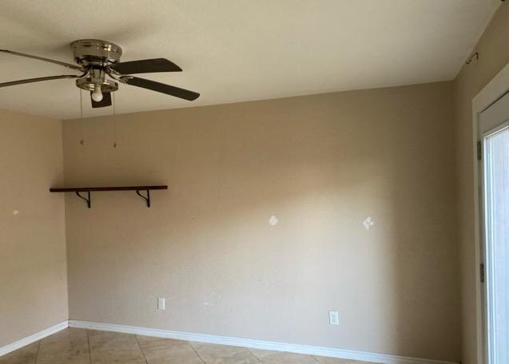
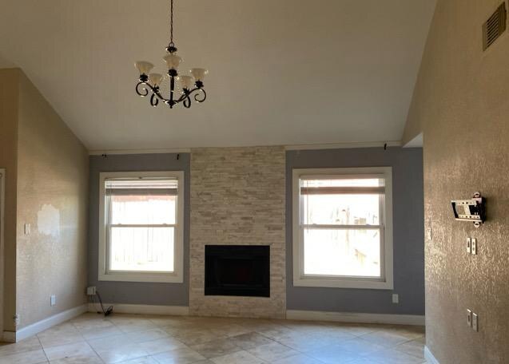
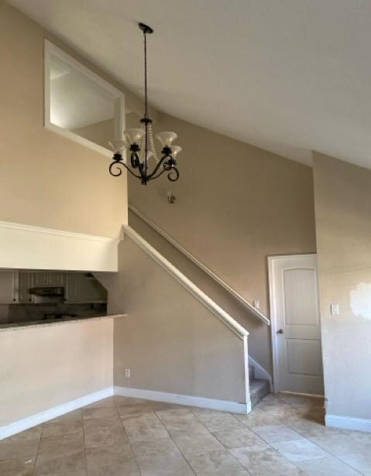
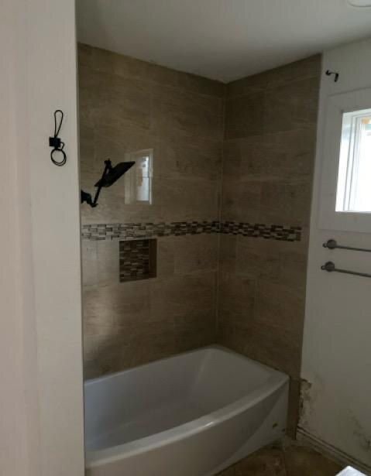
Welcome to this 2-bedroom, 2-bath home in Parkway Forest. The home offers a functional layout with comfortable living spaces and is located near Beltway 8 and US-90, providing access to shopping, dining, employment centers and surrounding Houston areas. Nearby outdoor recreation includes Sheldon Lake State Park & Environmental Learning Center, offering nature trails and opportunities for fishing and wildlife viewing. Local parks and green spaces provide additional options for outdoor activities. Located in the Sheldon area with access to area schools, shopping and major roadways.

House Facts
Property ID
193115
MLS ID
70531599
Status
Under Contract
Stories
Unknown
Property type
Single Family
Number of Units
1
Sqft
1334
Price/Sqft
$90
HOA
Yes
HOA Amount
$184
HOA Frequency
Yearly
Parcel Number
111-616-000-0025
Lot
6000 SF
Year Built
1982
Bed
2
Bath
2
Occupied
No
Interior
Flooring
Tile,Cpt-Avg
Cooling
Unknown
Heating
ForcedWarmAir
Basement
No
Dining Room
Unknown
Microwave
Unknown
Refrigerator
Unknown
Oven
Yes
Dishwasher
Unknown
Range
Yes
Water Heater
Unknown
Exterior
Garage
Garage
Garage Sq. Ft.
Unknown
Garage Cars
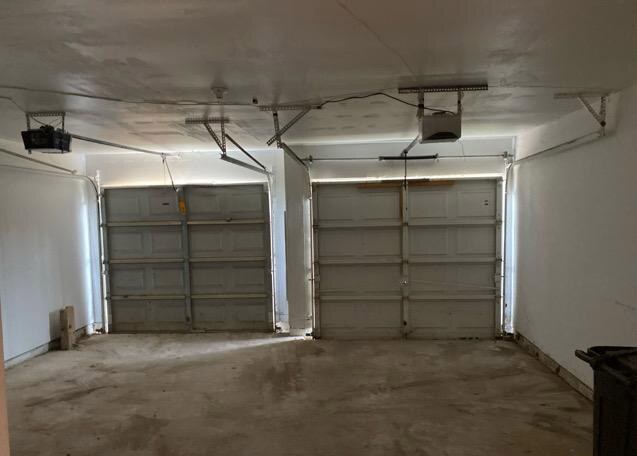
2
Roof
Comp-Avg
Pool
Unknown
Spa
Unknown
Agent
Name
Janette Edgley
Phone
(877) 410-2037
Email
tomball@trilrealty.com
License
549678
Brokerage
Name
Trillionaire Realty
Phone
(877) 410-2037
Address
615 West Johnson Avenue
Ste 202
Cheshire, CT   06410
License
REB.0792967
NOTE: All information provided is deemed reliable but is not guaranteed including square footage data and lot size. All information contained herein must be independently verified by the buyer. Seller shall not be responsible for any typographical errors, misinformation, misprints and shall be held totally harmless.

Contact Listing Agent