
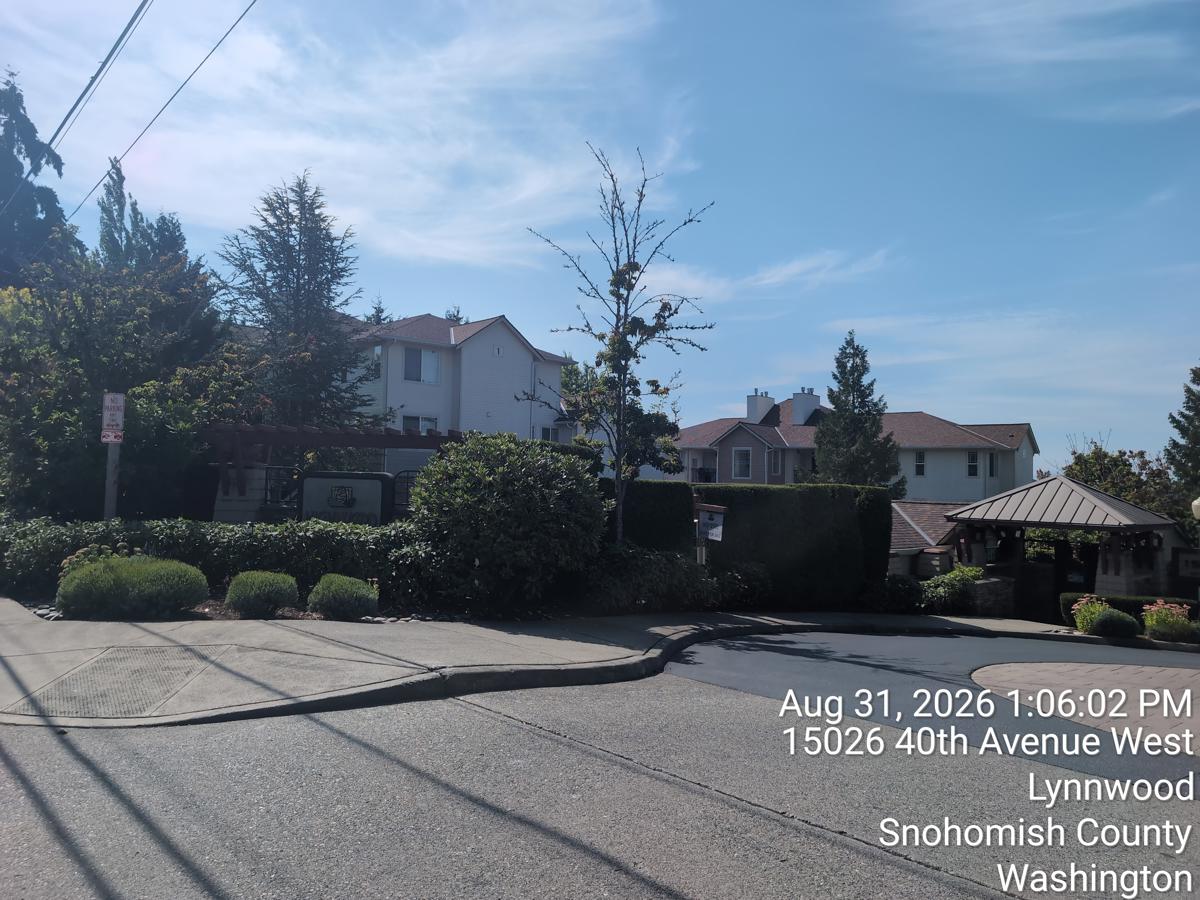
$390,000

15026 40th ave w 8-202
lynnwood, WA 98087

2
Bedrooms
2
Bathrooms
1,152
Square Feet

15026 40th ave w 8-202
lynnwood, WA 98087

$390,000
2
2
1,152
Map
Street
Photos

This property qualifies for special financing:

This property may qualify for seller financing. This property has been assigned to a mortgage broker.

Purchaser Type Eligibility : Investor, Owner Occupied

To get more information, use the contact information below .

VRM Lending LLC
(833) 483-6333
Visit Website

Trademark Disclaimer: Vendee™, Seller Financing (Vendee™) and/or other United States Veteran Affairs loan products referenced herein are either trademarks, servicemarks or registered trademarks of The Secretary of Veterans Affairs. Use of the Vendee™ logo or program name is authorized only by The Secretary of Veterans Affairs or its authorized agents.
Vendor Resource Management, Inc. is privately owned and is a separate entity and not affiliated with the VA or the Federal Government. Vendor Resource Management, Inc. has a prime contract with the VA to manage and outsource the Vendee Loan Program, which offers qualified borrowers the option of purchasing VA Real Estate Owned (REO) properties with little to no money down.

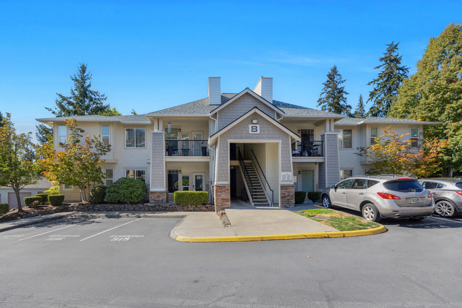
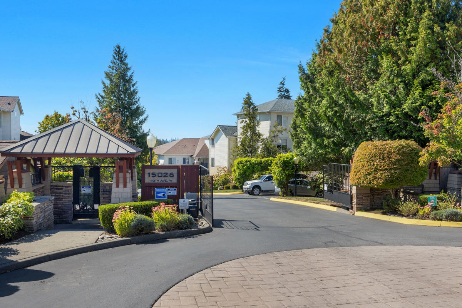
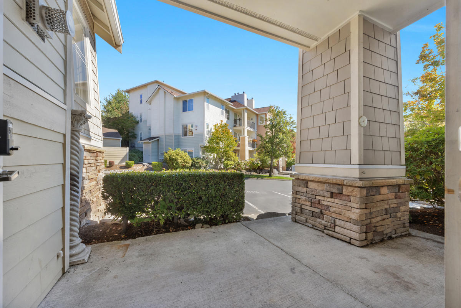
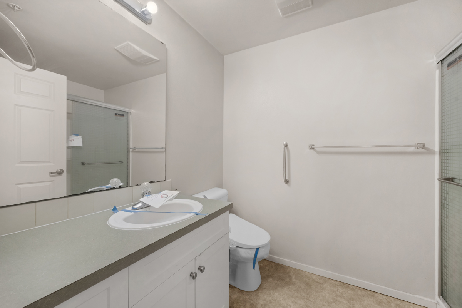
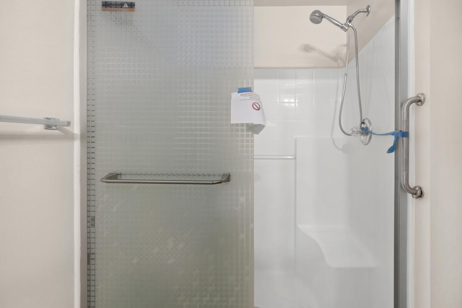
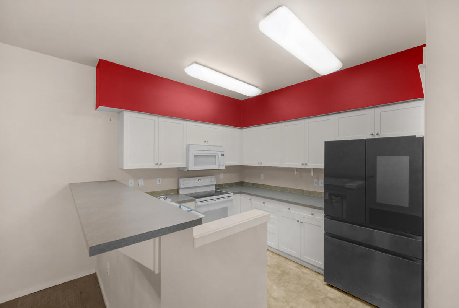
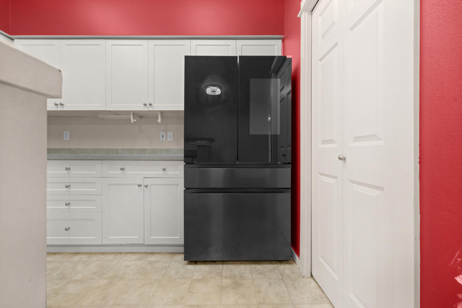
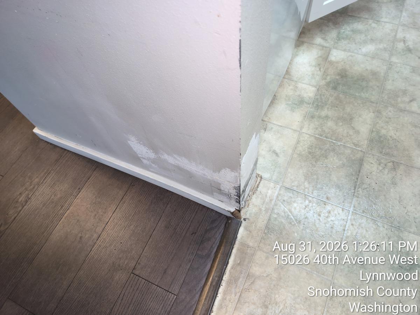
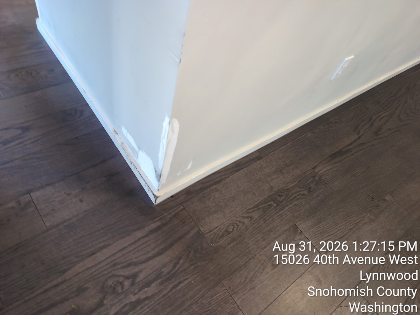
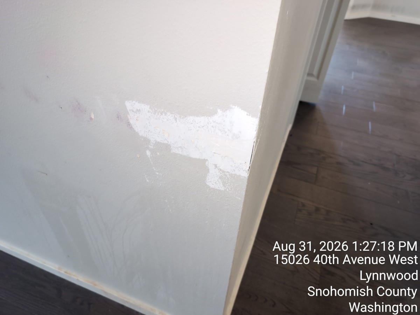
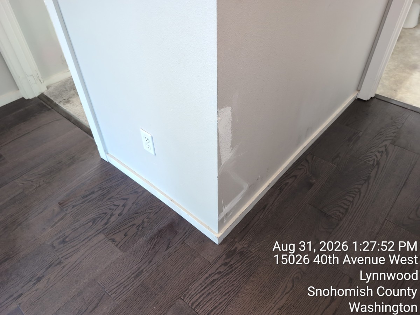
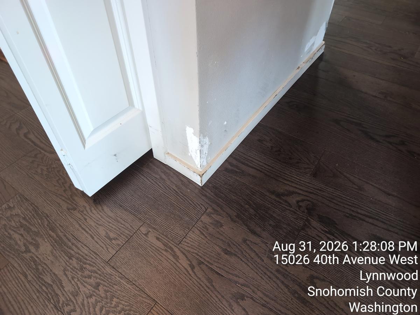
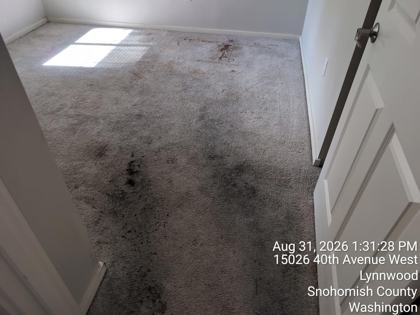
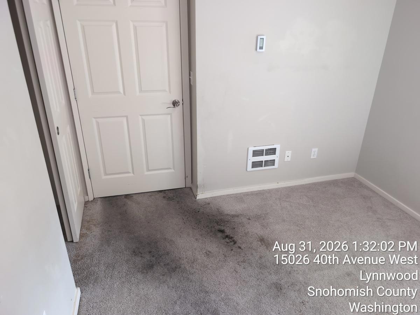
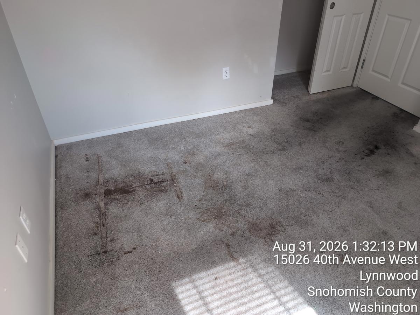
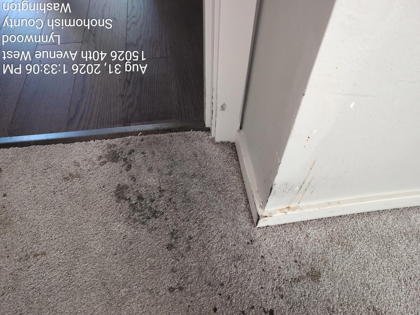
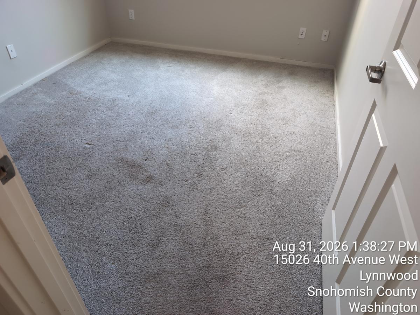
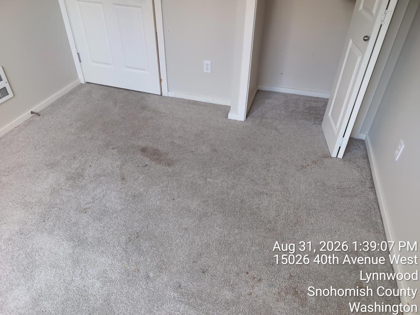
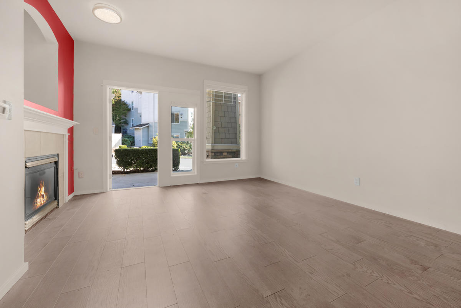
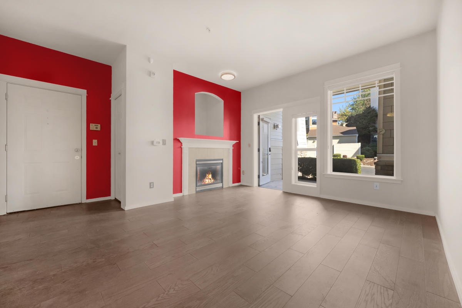
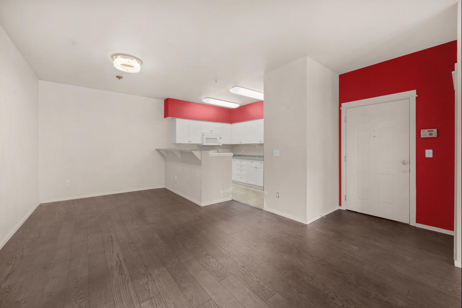
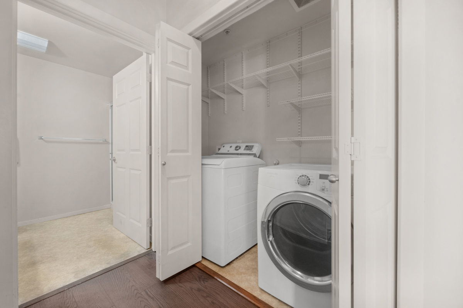
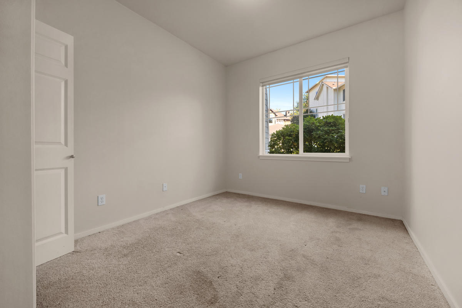
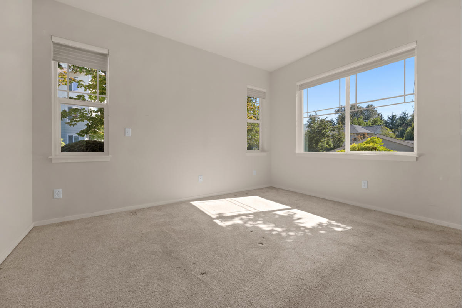
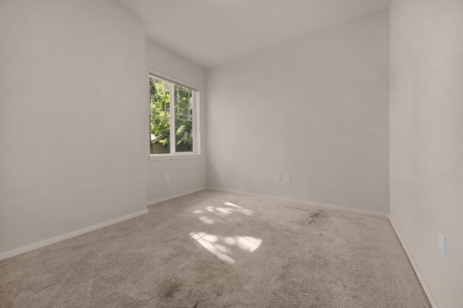
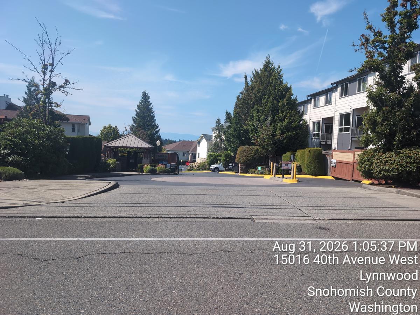
Imagine coming home to this bright, spacious 3-bed, 1.75-bath ground-floor condo in the gated Highwood Ridge community: no steps, no hassle, just walk right in! Tall ceilings and a gas fireplace set a warm, welcoming tone from the moment you walk through the door, while the open living, dining, and kitchen layout gives you room to gather, cook, and relax all in one easy flow. The kitchen offers abundant cabinet storage and countertop space. Retreat to the primary suite, where a generous walk-in closet, sun-drenched windows, and a private en-suite bath create your own personal sanctuary, with laundry conveniently right next door. Assigned parking and a detached garage mean parking is never a worry. This home is ready for your personal touch to shine like new! HOA dues cover water/sewer/garbage and snow removal, plus access to a clubhouse with a theater, gym, and kitchen. Tucked into a quiet, gated spot on the west side with easy commuting access, this is the kind of home that just feels...

More...
House Facts
Property ID
195133
MLS ID
2579530
Status
Under Contract
Stories
Unknown
Property type
Condominium
Number of Units
1
Sqft
1152
Price/Sqft
$339
HOA
Yes
HOA Amount
$435
HOA Frequency
Monthly
Parcel Number
009148-008-202-00
Lot
Unknown
Year Built
2004
Bed
2
Bath
2
Occupied
No
Interior
Flooring
Unknown
Cooling
Unknown
Heating
Unknown
Basement
No
Dining Room
Unknown
Microwave
Unknown
Refrigerator
Unknown
Oven
Unknown
Dishwasher
Unknown
Range
Unknown
Water Heater
Unknown
Exterior
Garage
Unknown
Garage Sq. Ft.
Unknown
Garage Cars
Unknown
Roof
Unknown
Pool
Unknown
Spa
Unknown
Agent
Name
Anton Stetner
Phone
(360) 653-1884
Email
antonstetner@gmail.com
License
24133
Brokerage
Name
Keller Williams Realty Marysville
Phone
(425) 418-2730
Address
4484 Seths Alley
Mount Vernon, WA   98274
License
24133
NOTE: All information provided is deemed reliable but is not guaranteed including square footage data and lot size. All information contained herein must be independently verified by the buyer. Seller shall not be responsible for any typographical errors, misinformation, misprints and shall be held totally harmless.

Contact Listing Agent